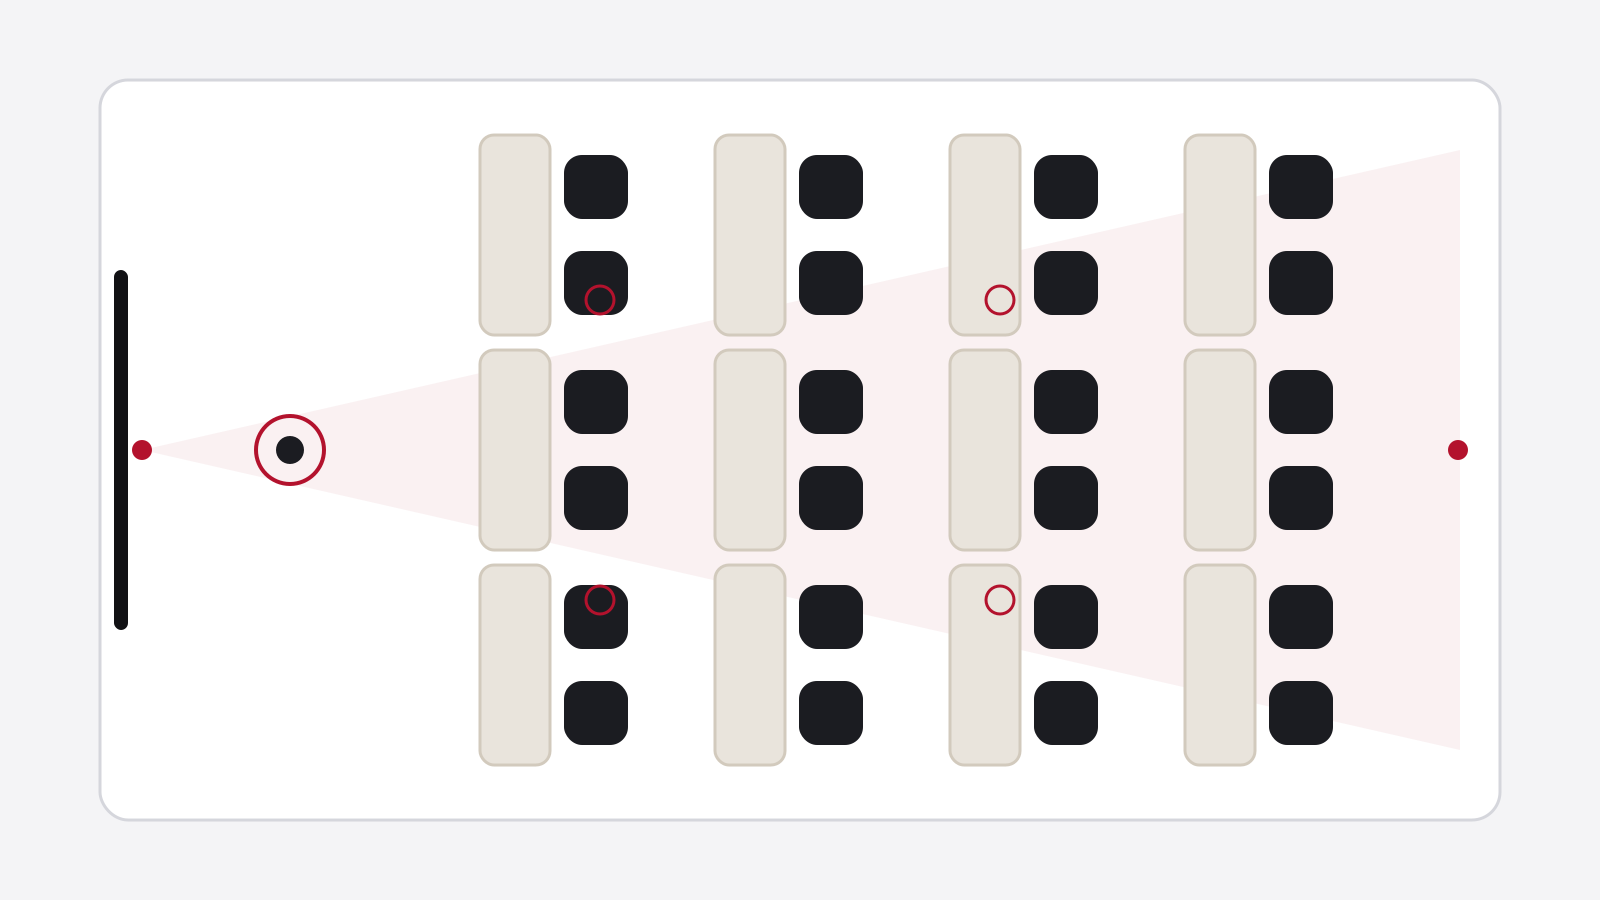
The Zoom build
Best if most of your calls already happen on Zoom.
Parts are being picked. Models and prices go here once they're checked.
- Projector or display wallBig enough to read from the last rowNot picked yet
- Presenter cameraTracks the person teachingNot picked yet
- Audience cameraShows the room to remote peopleNot picked yet
- Ceiling mic arrayPicks up questions from the seatsNot picked yet
- Wireless presenter micHands free, with a spare batteryNot picked yet
- Speakers and ampEven sound, front to backNot picked yet
- Zoom Rooms computeAn appliance bar or a small PC that runs Zoom RoomsNot picked yet
- Touch controllerSits on the table. One tap joins the meetingNot picked yet
- Zoom Rooms licenseOne per room, from ZoomNot picked yet
Good to know. Look for Zoom-certified hardware so updates don't break the room.
Check before you buy