The Google Meet build
Best if you run on Google Workspace.
Parts are being picked. Models and prices go here once they're checked.
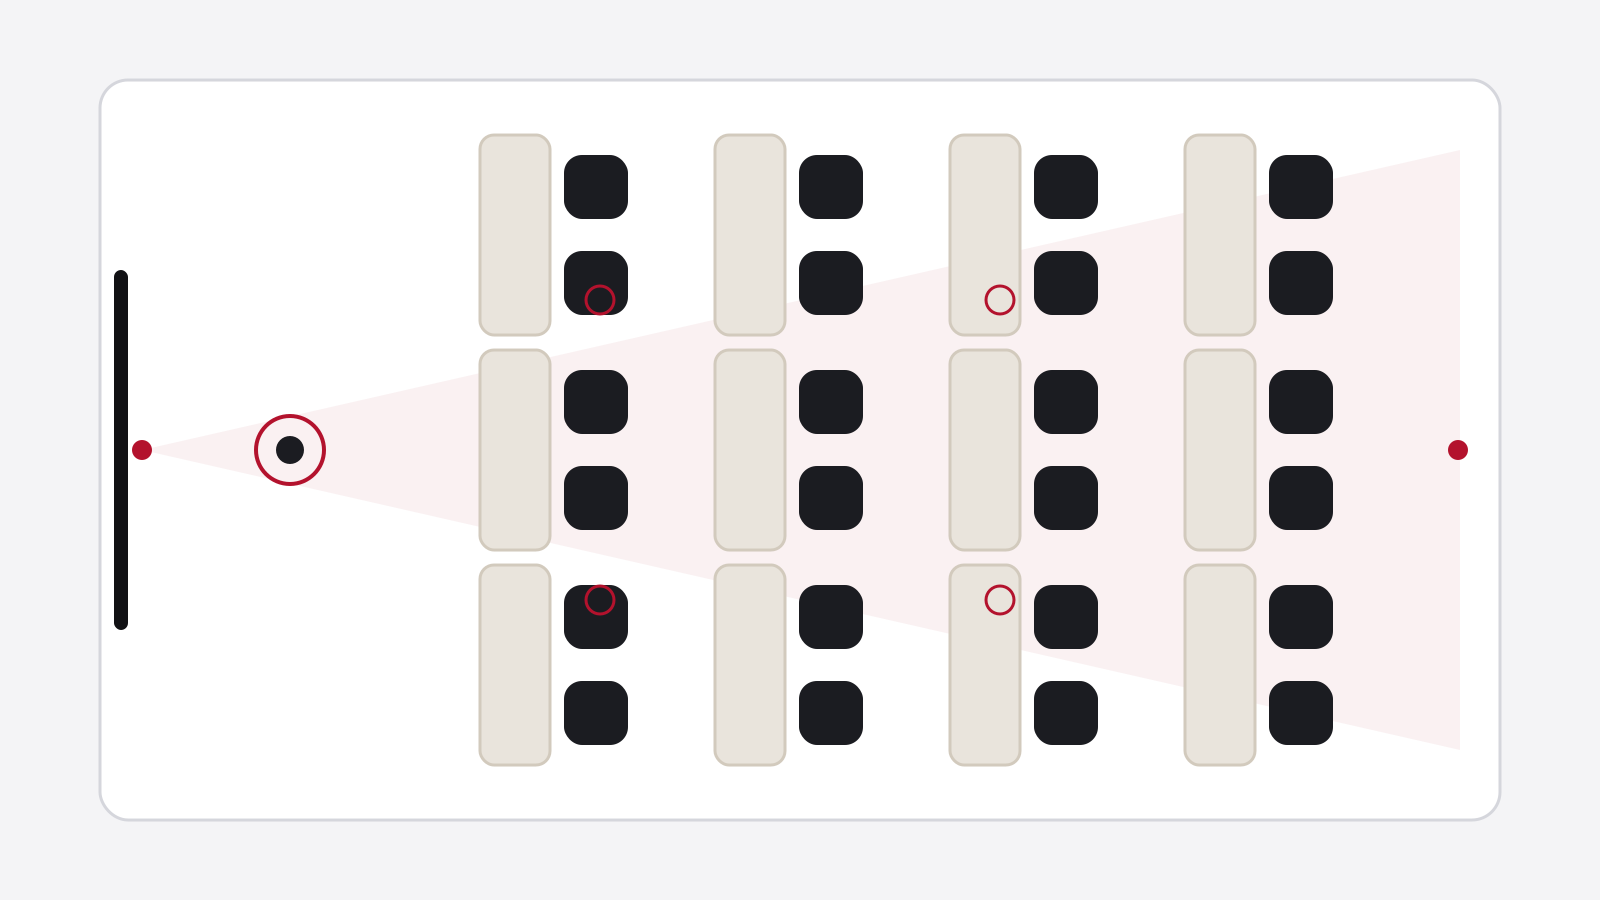
- Projector or display wallBig enough to read from the last rowNot picked yet
- Presenter cameraTracks the person teachingNot picked yet
- Audience cameraShows the room to remote peopleNot picked yet
- Ceiling mic arrayPicks up questions from the seatsNot picked yet
- Wireless presenter micHands free, with a spare batteryNot picked yet
- Speakers and ampEven sound, front to backNot picked yet
- Meet hardware computeThe box that runs Meet in the roomNot picked yet
- Touch controllerComes with most Meet hardware kitsNot picked yet
- Meet hardware licenseOne per room, from GoogleNot picked yet
Good to know. Meet hardware is sold as matched kits. Mixing parts is where trouble starts.
Check before you buy