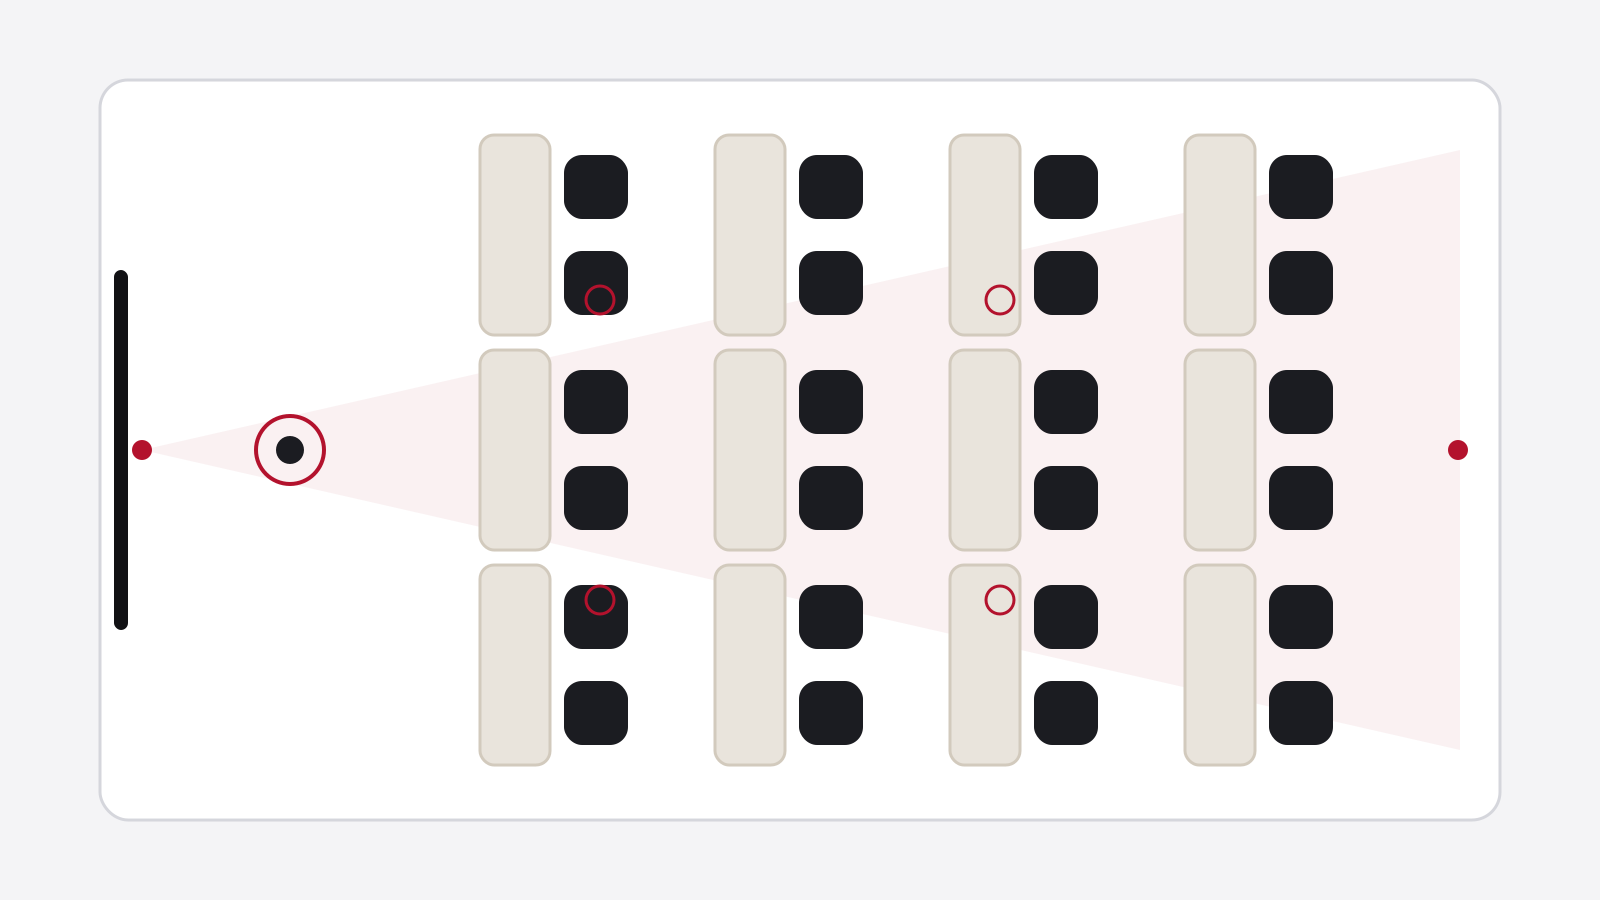
The bring-your-own-laptop build
Best if every client uses a different app. Plug in and go.
Parts are being picked. Models and prices go here once they're checked.
- Projector or display wallBig enough to read from the last rowNot picked yet
- Presenter cameraTracks the person teachingNot picked yet
- Audience cameraShows the room to remote peopleNot picked yet
- Ceiling mic arrayPicks up questions from the seatsNot picked yet
- Wireless presenter micHands free, with a spare batteryNot picked yet
- Speakers and ampEven sound, front to backNot picked yet
- USB bridge from the audio processorLets a laptop use the room's mics, speakers and camerasNot picked yet
- Table connection pointHDMI and USB-C where people actually sitNot picked yet
- Wireless presentation (optional)Share a screen without the cable huntNot picked yet
- No room licenseThe laptop runs the call, so there's nothing to renewNot picked yet
Good to know. The trade-off: no one-tap join. Somebody has to bring a laptop and plug in.
Check before you buy