The Google Meet build
Best if you run on Google Workspace.
Parts are being picked. Models and prices go here once they're checked.
- DisplayOne big screen, or two side by sideNot picked yet
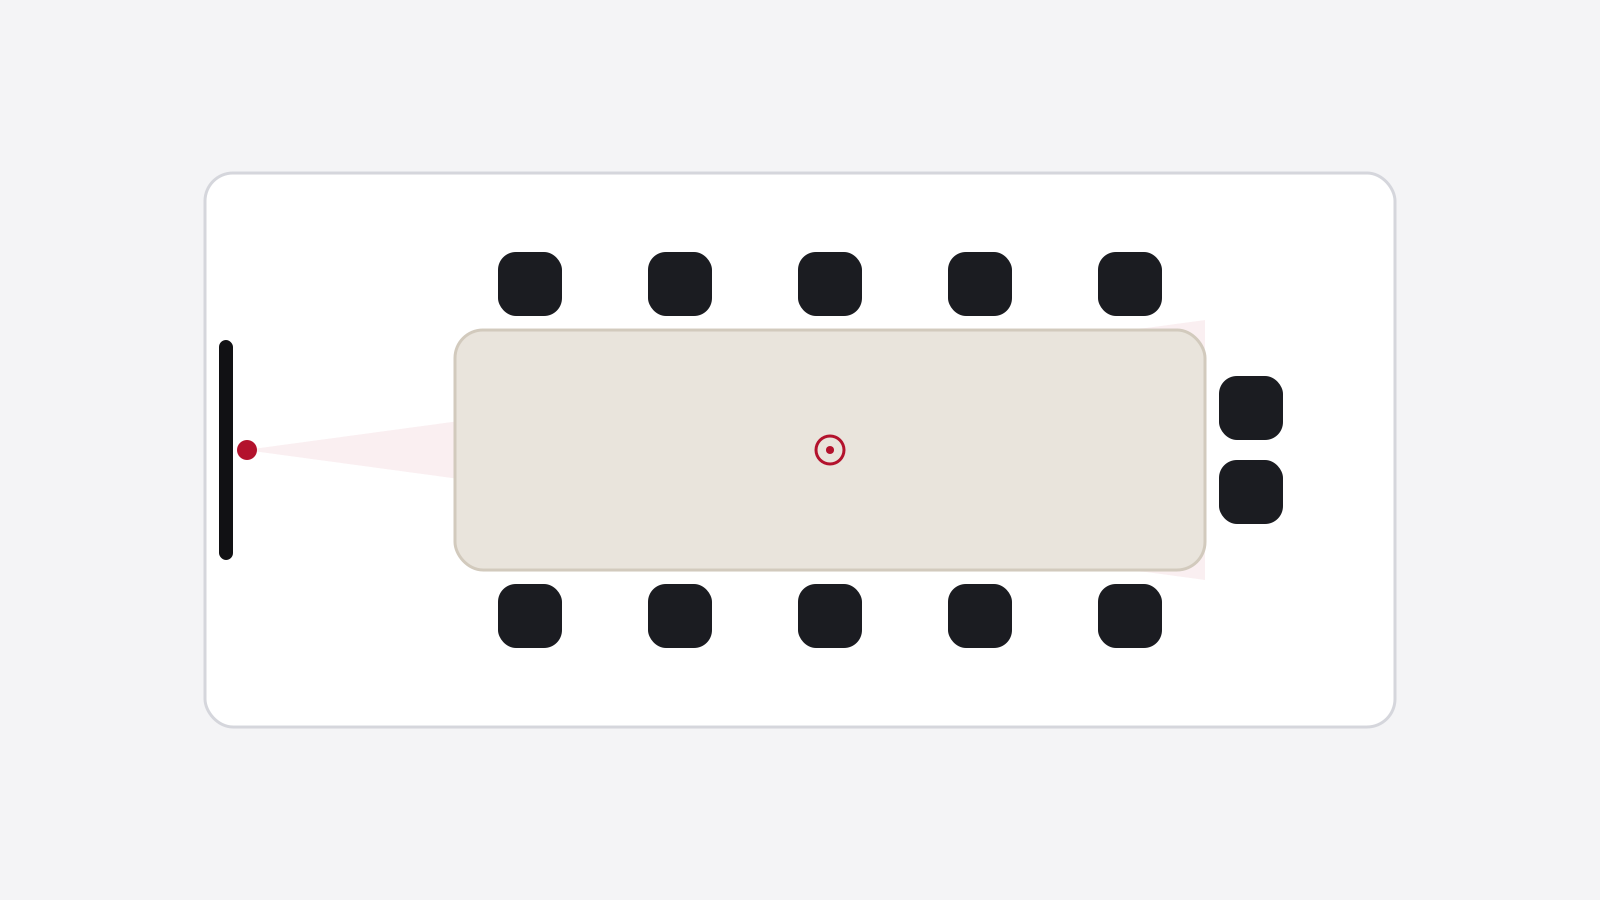
- Video bar rated for the roomCheck the pickup range against your table lengthNot picked yet
- Table mic podCovers the seats the bar can't reachNot picked yet
- Wall mountWith a cable cover, so it looks finishedNot picked yet
- Meet hardware computeThe box that runs Meet in the roomNot picked yet
- Touch controllerComes with most Meet hardware kitsNot picked yet
- Meet hardware licenseOne per room, from GoogleNot picked yet
Good to know. Meet hardware is sold as matched kits. Mixing parts is where trouble starts.
Check before you buy